Holt & Shore
For sale Estate (Sample)

Villa Vespera

A 1929 villa above the sea, built to watch the sun go down.

Lentisk Point Road, Lentisk Point

$18,500,000
  • 4 bedrooms
  • 4.5 bathrooms
  • 9,100 square feet
  • 3.4 acres
  • Built in 1929
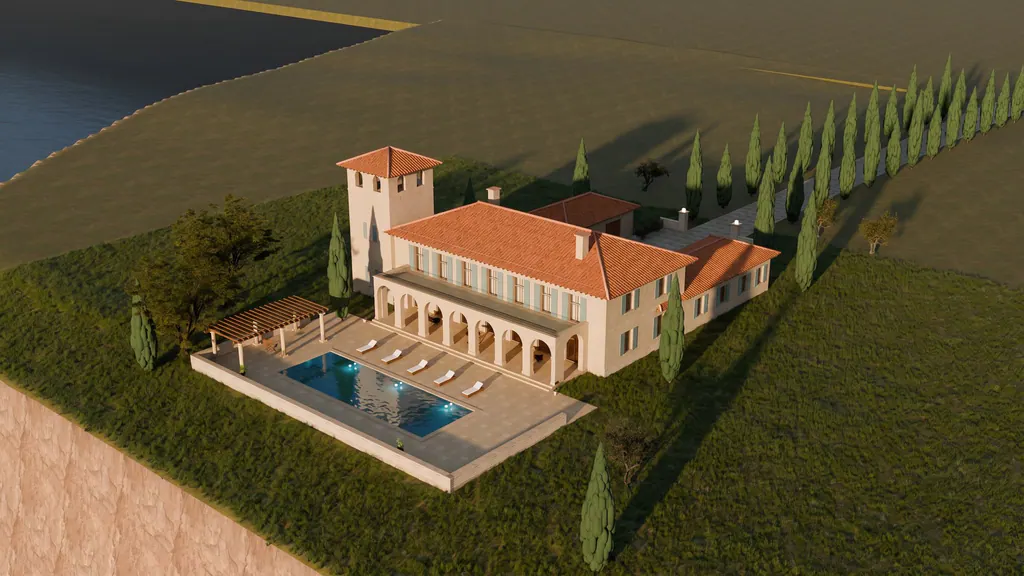
A cream villa with tile roofs and a square tower on a green cliff top. A pool terrace lies in front, and cypress trees line the drive.Concept image
From outside: The villa from the air

About this home

Villa Vespera stands on the sea cliff of Lentisk Point, at the end of a long drive lined with cypress. It was built in 1929 and has had only three owners. It has stucco walls, a clay tile roof and a square tower. Together they give it the calm look of an old house on a warm coast.

A loggia with seven arches runs along the west side. Every main room opens onto it, so the house is cool at noon and gold by evening. Past the arches, a 60-foot pool lies on a stone terrace, and a pergola marks the far end.

Inside are four bedrooms, a great room with a beamed ceiling and a kitchen wing that opens to the entry court. The court has a stone fountain and a garage with two timber doors. From the top of the tower you can see both headlands and the whole bay.
Facts

Style
Mediterranean villa with a tower and a seven-arch loggia
Views
Open ocean to the west, from every main room
Setting
On the sea cliff, about 85 feet above the water
Pool
60 feet long and heated, on a stone terrace with a pergola
Outdoor space
Entry court with a fountain, pool terrace, lawn and olive trees
Tower
Holds the stair and a powder room, with a lookout under its roof
Great room
About 80 feet long, with seven glass doors to the loggia
Parking
Garage with two timber doors, on a gated court
Updated
Restored in 2021, with new wiring, plumbing and roof tiles

Pictures

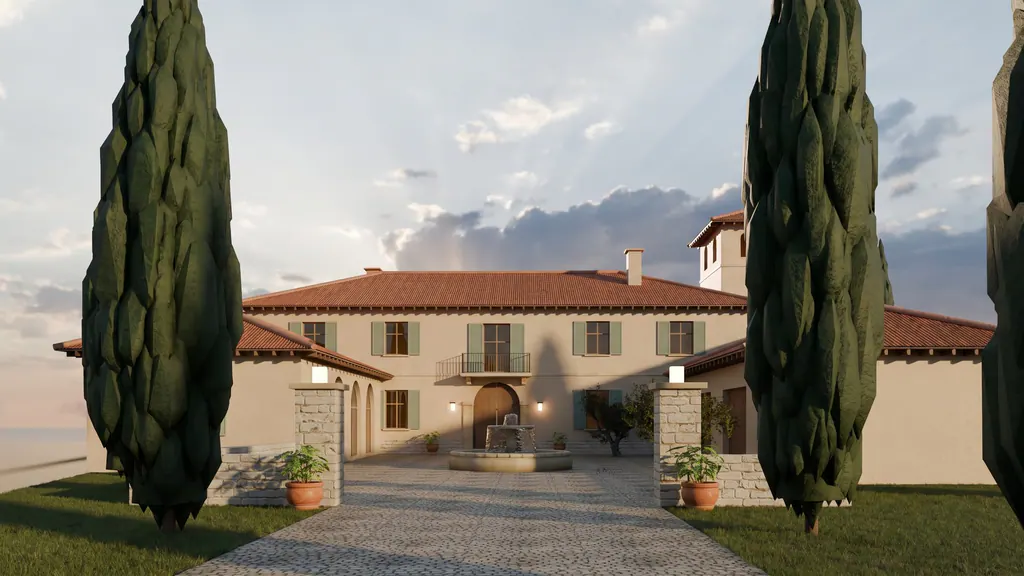
  • Two tall cypress trees and stone gate posts frame the entry court. A fountain stands before the arched front door of the villa.Concept image
    From outside: The arrival
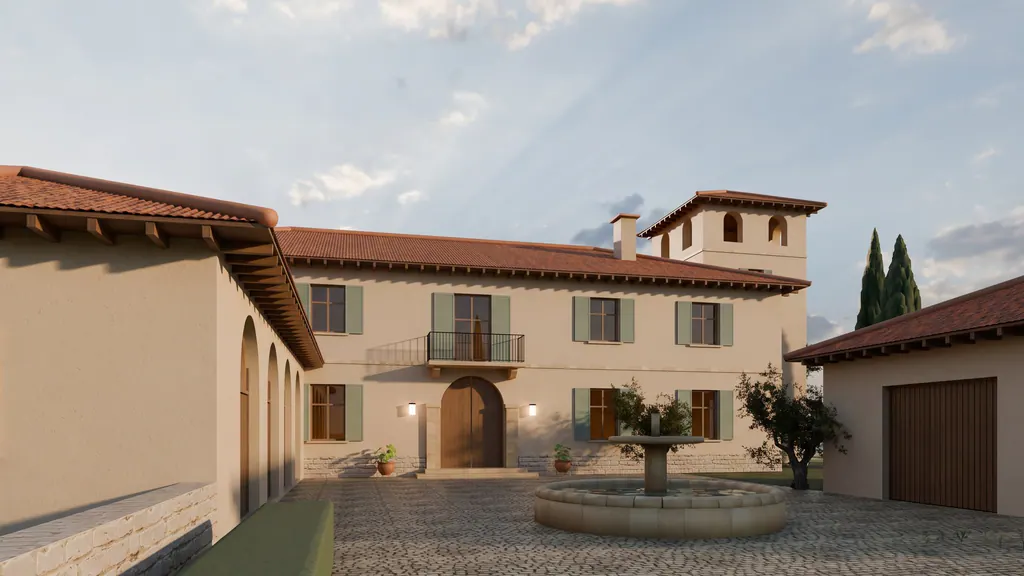
  • A cobbled court with a round stone fountain. The front of the villa has green shutters, an arched wood door and a small balcony.Concept image
    Outdoor space: The entry court
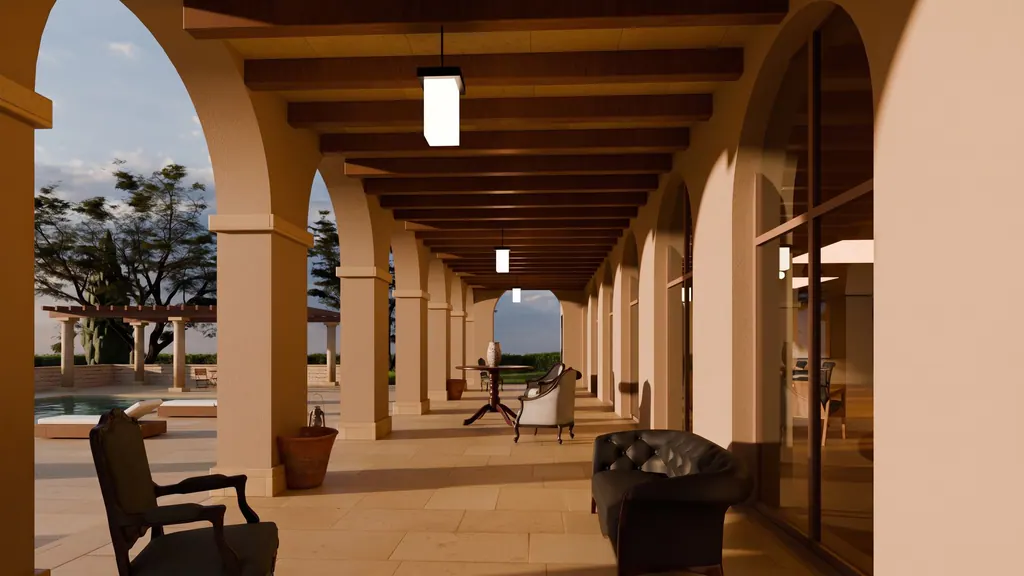
  • Under the long loggia, with arches on one side and timber beams overhead. Chairs face the pool and an old tree.Concept image
    Outdoor space: Under the loggia
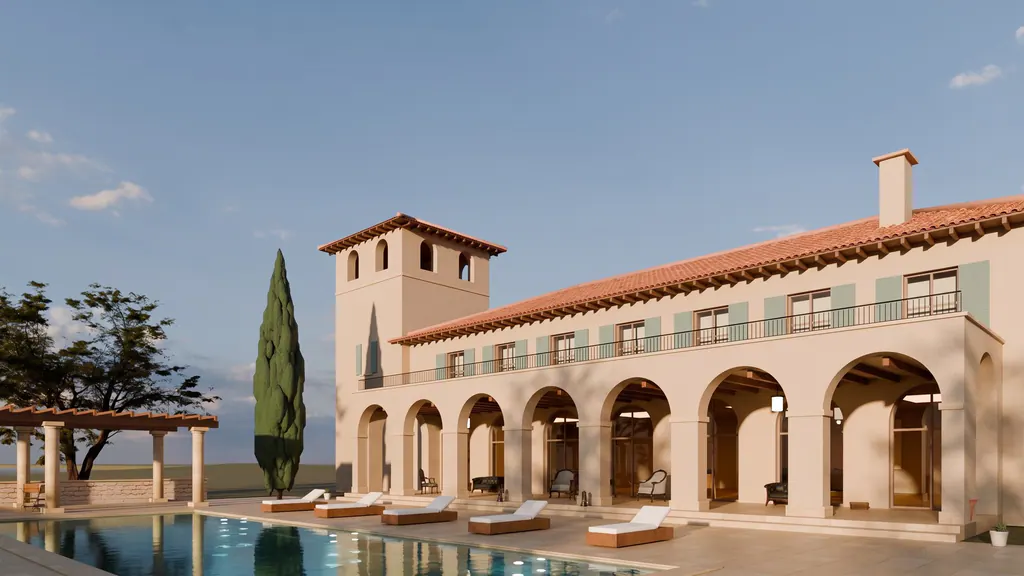
  • The pool terrace at golden hour. Seven arches run along the villa, with the square tower behind and sun beds by the water.Concept image
    Outdoor space: The loggia and the pool
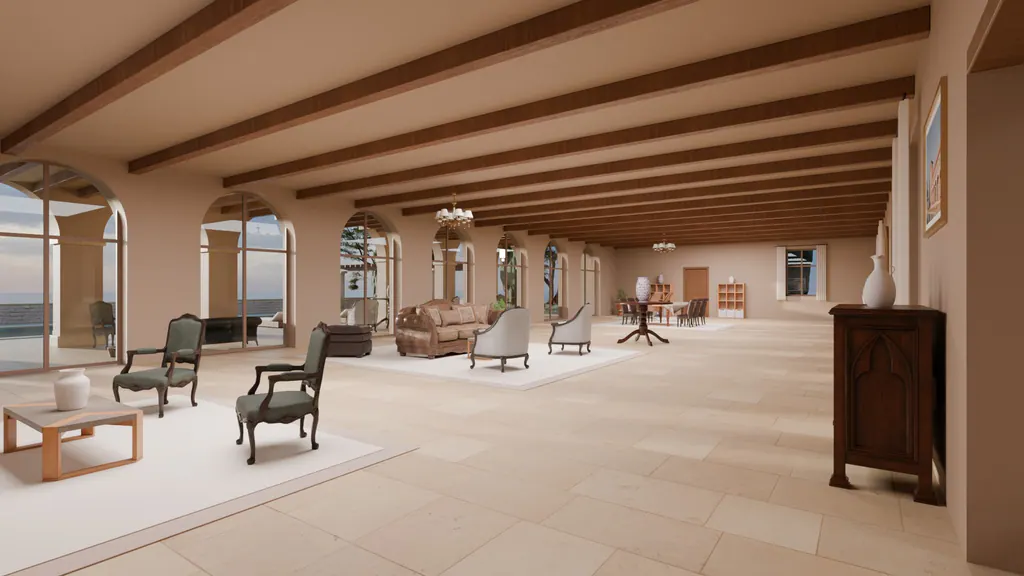
  • The great room in the evening. Two green armchairs sit on a rug in front, and arched glass doors on the left open to the loggia and the sea.
    Inside: The great room
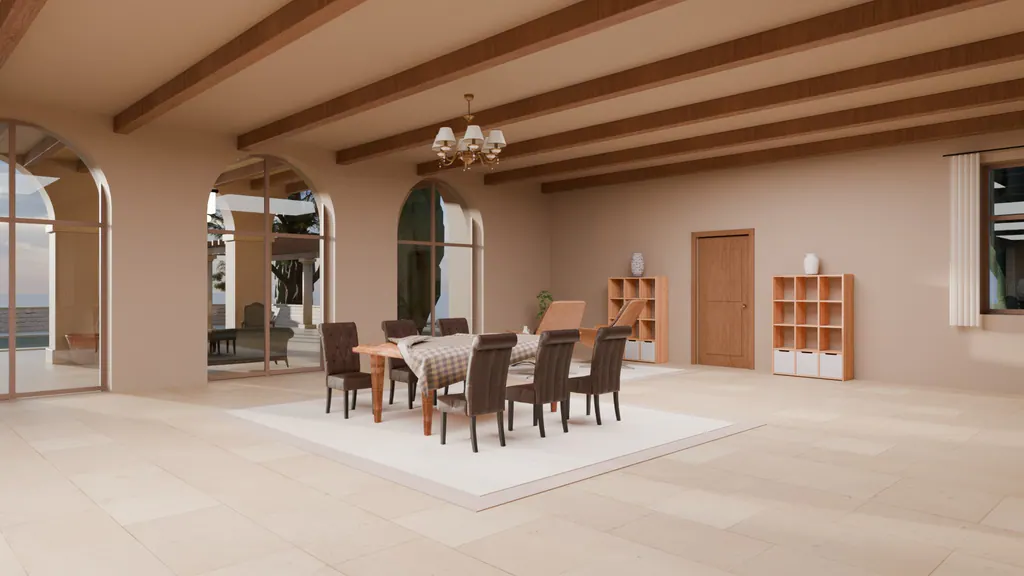
  • A long table with six chairs stands under a chandelier at the end of the great room. Arched glass doors line the left wall.
    Inside: The dining end of the great room
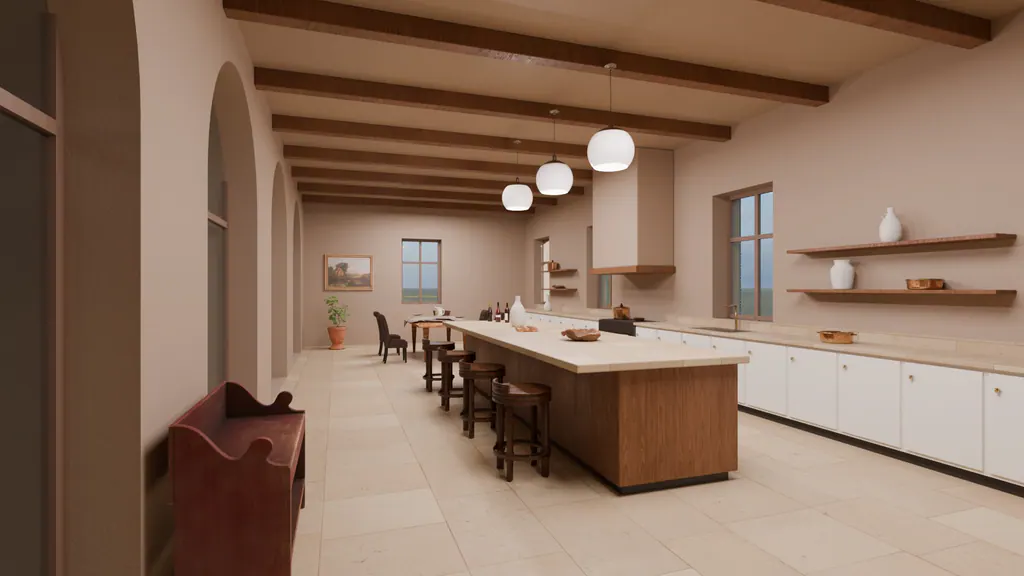
  • The kitchen wing in the evening. A long wood island with stools stands under three pendant lamps, with white cabinets on the right.
    Inside: The kitchen wing
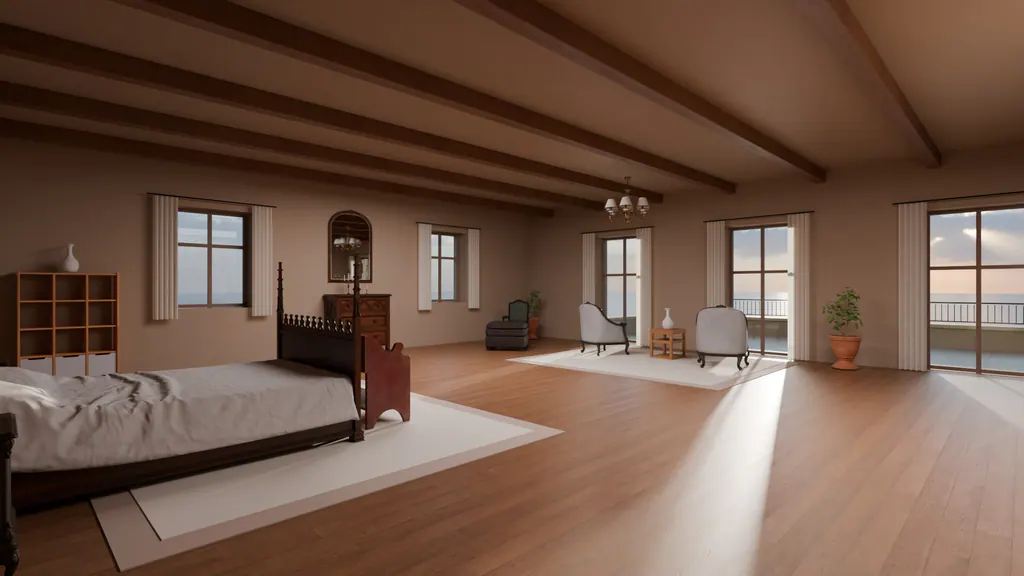
  • The main suite upstairs. The carved bed is on the left, and the low sun falls across the wood floor from the doors to the balcony.
    Inside: The main suite
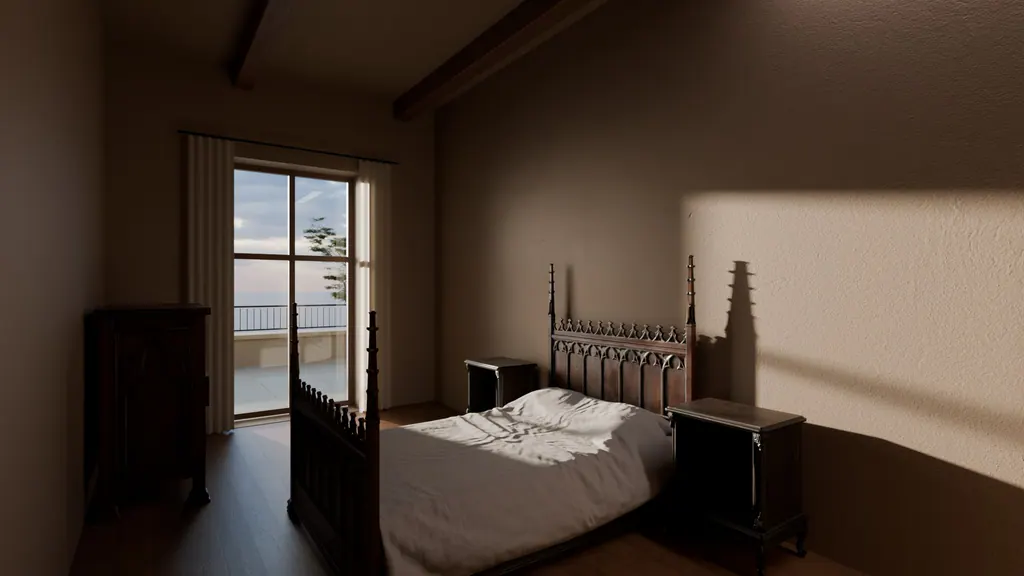
  • A bedroom upstairs, one of three. A carved four-post bed stands between two bedside tables, and a glass door opens to the balcony.
    Inside: A bedroom upstairs

Walk through the home

  1. Entry court Start in the cobbled court. The fountain is in front of you, and the front door is straight ahead.
  2. Great room The great room is about 80 feet long. Seven glass doors open to the loggia and the sea.
  3. Kitchen The kitchen has its own wing. It opens to the court on one side and has windows to the garden on the other.
  4. Main suite The main suite is on the upper floor. Its balcony runs the full length of the loggia roof.
  5. Pool terrace Stand at the far end of the pool. From here you can see all seven arches and the tower.

Features

  • Ocean view
  • Oceanfront
  • Pool
  • Courtyard
  • Terrace or deck
  • Garden
  • Garage
  • Gated entry
  • Historic home

Close by

Lentisk PointMarram FlatsHawser QuayCistus HillLentisk Point GardensHawser PierVilla Vespera
A made-up map. The dot shows where Villa Vespera sits in Lentisk Point, with the places close by. There is no real address.
  • Lentisk Point Gardens: 0.7 miles
  • Hawser Pier: 2.5 miles

Rooms, floor by floor

Ground floor
  • Great room, with the dining table and a reading corner
  • Kitchen wing
  • Loggia
Upper floor
  • Main suite, with a dressing room and a bath
  • Three bedrooms, each with a bath
  • Gallery along the court side
  • Balcony above the loggia
Tower
  • Stair between the two floors
  • Powder room
  • Lookout under the roof
  • A plan of the ground floor. The great room lies between the loggia and the entry court. The pool is on the sea side, and the kitchen wing is on the court.

    Ground floor

    Ground floor plan. North is up, and the sea is on the left.

  • A plan of the upper floor. Three bedrooms, each with a bath, lie along a gallery. The main suite fills the south end, with a dressing room and a bath beside it.

    Upper floor

    Upper floor plan. The main suite and the three bedrooms all open to the balcony.

Ask about Villa Vespera

Have a question about this home? Send a note.

Maren Holt (Sample)

Founder and lead agent

(555) 555-0142

maren@holtandshore.example

Sample contact details. They reach no one.

Demo form. What you type is not saved and reaches no one.

More homes in Lentisk Point

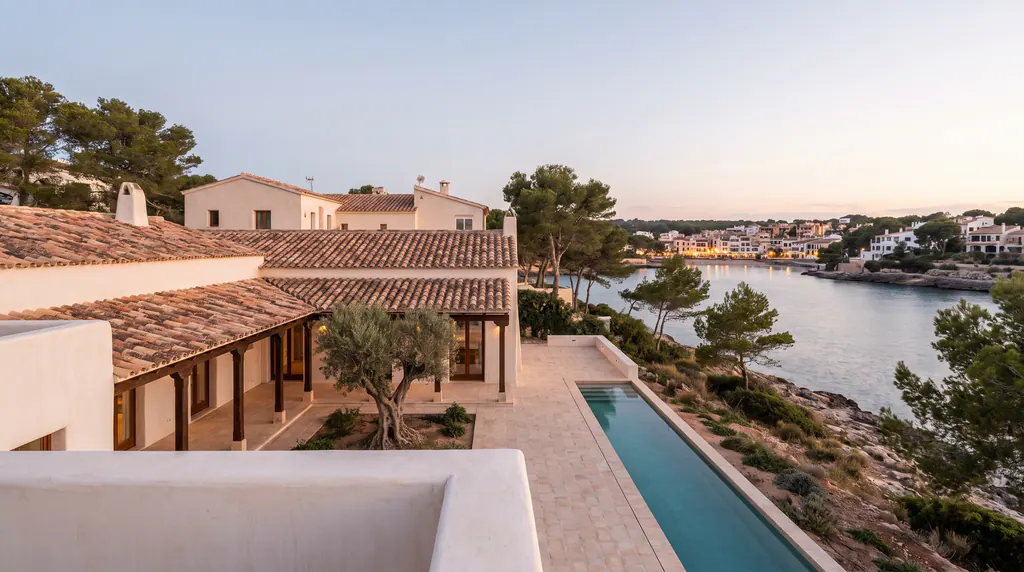
  • A low white house with tile roofs wraps a court with an old olive tree. A lap pool runs beside the water at dusk.Concept image
    For sale House (Sample)

    The Lentisk House

    Lentisk Point Road, Lentisk Point

    A low white house around a courtyard, facing the harbor lights.

    $7,950,000

    4 beds, 4.5 baths, 4,600 sq ft
    • Bay view
    • Pool
    • Terrace or deck
    • Courtyard
    • Garden
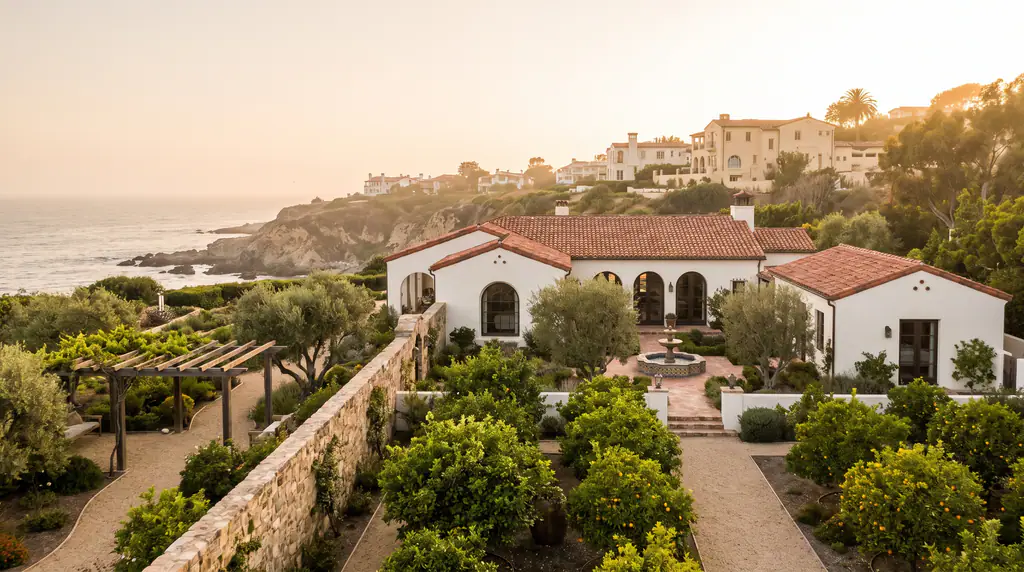
  • A white house with red tile roofs sits behind a stone wall. Citrus trees and gravel paths fill the garden.Concept image
    Sale pending Estate (Sample)

    Walled garden estate on Lentisk Point Road

    Lentisk Point Road, Lentisk Point

    A 1931 house behind an old stone wall, with a garden to get lost in.

    $6,400,000

    5 beds, 5 baths, 5,200 sq ft

    • Garden
    • Courtyard
    • Guest house
    • Fireplace
    • Wine cellar
See all the homes

Concept demo by SEO Busters

Holt & Shore is made up. Your site can be real.

We built this demo to show what a realtor's website can do. The homes, prices and people are samples. Want one like it for your own listings?

See how we build sites for realtors